
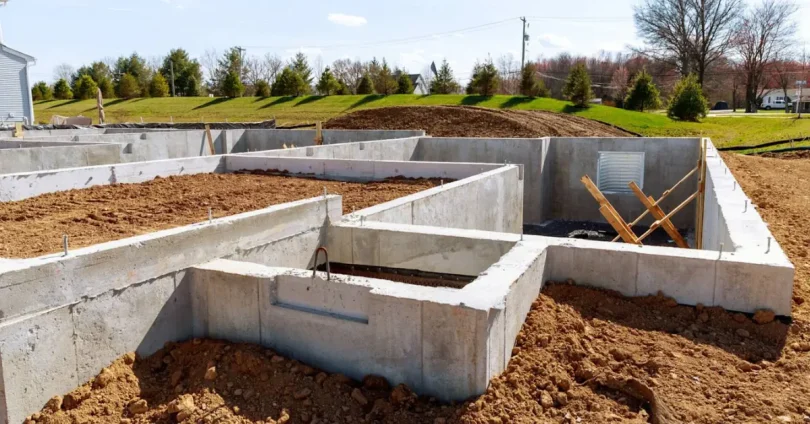

If you are planning to build a house, understanding foundation construction step by step can help you make better decisions before the actual work begins. The foundation is one of the most important parts of any building because it supports the entire structure and transfers its weight safely into the ground.
In this guide, you will learn the main foundation construction steps in simple language so you can understand what happens from the initial site inspection to the completion of the foundation.
What Is a Building Foundation?
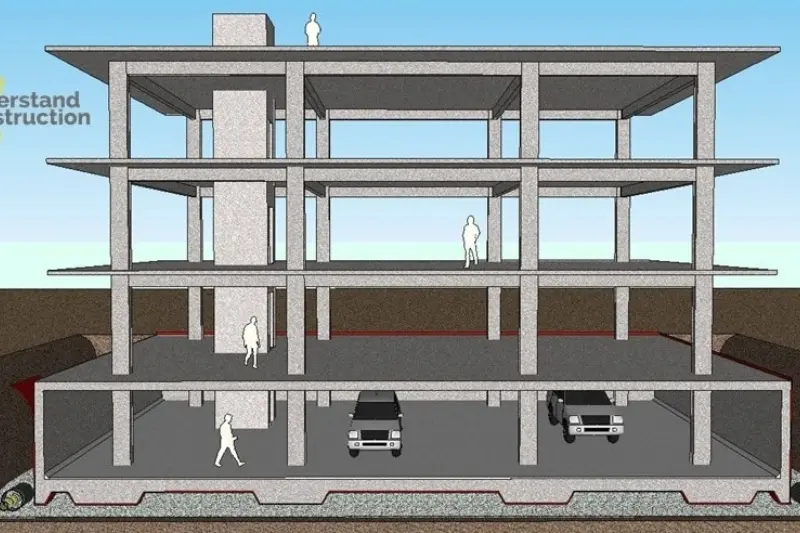
A foundation is the lowest structural part of a building. It sits below or near ground level and provides a stable base for walls, columns, and other structural elements.
A properly constructed foundation helps:
- Support the weight of the building
- Distribute loads safely into the soil
- Reduce settlement problems
- Protect the structure from ground movement
- Keep walls and floors stable
- Improve the overall durability of the building
The type and depth of foundation depend on factors such as soil condition, building design, number of floors, groundwater level, and local building requirements.
Foundation Construction Step by Step
Let’s look at the major stages of foundation construction so you know what to expect during a house-building project.
1. Inspect and Prepare the Site
The first step is to inspect the construction site. Before digging begins, the contractor or engineer should understand the condition of the land.
The site may need to be cleared of:
- Trees and roots
- Existing structures
- Large rocks
- Construction waste
- Loose materials
- Unwanted vegetation
The ground should then be prepared according to the building plan.
2. Conduct a Soil Test
A soil test is an important part of foundation planning. Different types of soil have different load-bearing capacities.
For example, hard and stable soil may provide good support, while loose, expansive, or waterlogged soil may require special foundation solutions.
A qualified professional can determine:
- Soil bearing capacity
- Soil type
- Groundwater conditions
- Possible settlement risks
- Recommended foundation depth
Skipping proper soil investigation can create serious problems later.
3. Prepare the Building Layout
After the site is prepared, the building layout is marked according to the approved drawings.
Workers establish reference points and mark:
- Building corners
- External walls
- Internal walls
- Column locations
- Foundation trenches
- Important dimensions
Accuracy at this stage is extremely important because mistakes in the layout can affect the entire structure.
4. Excavate the Foundation
Once the layout is marked, excavation begins.
The workers dig trenches or foundation pits according to the structural drawings. The required depth depends on the soil, design, building load, local conditions, and engineering requirements.
During excavation, workers should check that:
- The trench follows the correct dimensions
- The bottom is reasonably level
- Weak soil is identified
- Excavated soil is kept safely away from trench edges
- Water is removed if it enters the excavation
Do not choose foundation depth simply by copying another house. The appropriate depth should come from the project’s design and site conditions.
5. Compact the Foundation Bottom
After excavation, the bottom of the trench should be properly prepared and compacted.
Compaction helps create a firm and even base. Loose soil should not simply be covered without being evaluated and properly prepared.
Depending on the design, additional soil, gravel, or other approved material may be used and compacted.
6. Add a Blinding or Lean Concrete Layer
In many construction projects, a thin layer of lean or blinding concrete is placed at the bottom of the foundation.
This layer can provide a cleaner and more level working surface for reinforcement and concrete work.
It can also help prevent reinforcement from directly touching the soil.
The exact material and thickness should follow the structural drawings and project specifications.
7. Install Reinforcement Steel
For reinforced concrete foundations, steel reinforcement is installed according to the structural design.
The reinforcement helps the concrete resist structural stresses.
Workers should make sure that:
- Steel bars have the correct size
- Bar spacing follows the design
- Reinforcement is properly tied
- Required concrete cover is maintained
- Bars are supported correctly
- Reinforcement is not placed directly on the soil
This is one stage where proper supervision is especially important.
8. Install Formwork Where Required
Some foundation designs require formwork to hold concrete in the correct shape.
Formwork may be made from materials such as timber, plywood, or suitable metal systems.
It should be:
- Properly aligned
- Strong enough to hold fresh concrete
- Correctly supported
- Free from major gaps
- Positioned according to the drawings
Not every foundation requires extensive formwork because some foundation elements can be cast directly against properly prepared soil.
9. Check Plumbing and Underground Services
Before concrete is poured, check whether underground plumbing, drainage, electrical conduits, or other services need to pass through or below the foundation.
This is important because changing these services after concrete has hardened can be difficult and expensive.
The locations should be coordinated with the architectural, structural, and plumbing plans.
10. Inspect Everything Before Concrete
Before pouring concrete, carry out a final inspection.
Check:
- Foundation dimensions
- Excavation depth
- Reinforcement placement
- Steel spacing
- Concrete cover
- Formwork
- Embedded items
- Plumbing sleeves
- Site cleanliness
It is much easier to correct an issue before concrete is poured than afterward.
11. Pour the Foundation Concrete
Once everything has been approved, concrete can be placed.
Concrete should be handled and placed properly to avoid unnecessary segregation or contamination.
During placement, workers generally ensure that the concrete reaches all required areas around the reinforcement.
The concrete may also be compacted using suitable equipment to reduce unwanted voids.
The concrete mix, strength, placement method, and testing should follow the structural specifications.
12. Cure the Concrete Properly
Concrete does not reach its intended strength immediately after pouring. Proper curing is important for developing strength and durability.
Depending on the construction method and specifications, curing may involve maintaining suitable moisture and temperature conditions.
Do not allow newly placed concrete to dry out unnecessarily or become damaged during the early curing period.
13. Build Foundation Walls or Columns
After the foundation elements have gained sufficient strength, the next structural components can be constructed.
Depending on the building design, these may include:
- Foundation walls
- Plinth walls
- Columns
- Grade beams
- Other reinforced concrete elements
The exact sequence depends on the structural design.
14. Apply Waterproofing or Damp Protection
Moisture protection is an important part of foundation construction.
Depending on the site and design, waterproofing or damp-proofing systems may be applied to foundation walls and other areas exposed to soil moisture.
Proper drainage around the building can also help reduce water-related problems.
The appropriate system depends on groundwater conditions, soil, building design, and local construction requirements.
15. Backfill Around the Foundation
Once the foundation and required waterproofing have been completed and inspected, the surrounding excavated areas can be backfilled.
Backfill material should be suitable for the application and placed in controlled layers.
Each layer may need proper compaction before another layer is added.
Poorly compacted backfill can later contribute to settlement around the building.
16. Prepare for the Ground Floor
After backfilling and compaction, the area inside the foundation can be prepared for the ground-floor construction.
Depending on the design, this may involve:
- Filling and compacting soil
- Installing a sub-base
- Damp-proofing
- Placing reinforcement
- Installing plumbing
- Preparing the floor slab
The exact sequence should follow the construction drawings.
Common Foundation Types
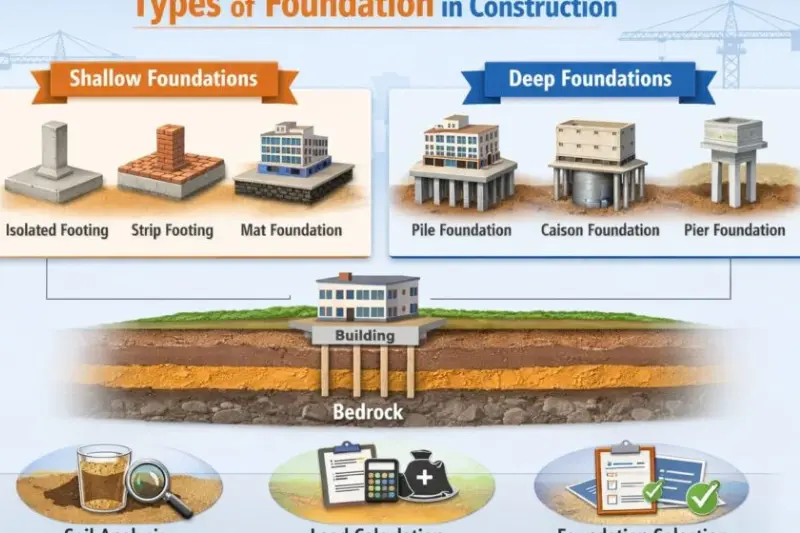
Before construction starts, it is important to know which type of foundation your building requires.
Strip Foundation
A strip foundation is generally a continuous foundation beneath load-bearing walls. It may be suitable for certain buildings where soil conditions and structural requirements allow it.
Isolated Footing
An isolated footing supports an individual column. Several isolated footings may be connected through beams depending on the structural design.
Combined Footing
A combined footing supports two or more columns using a shared foundation element. It can be useful when columns are positioned close together or near property boundaries.
Raft Foundation
A raft foundation consists of a large reinforced concrete slab that supports multiple columns or walls. It can be considered where soil conditions or structural requirements make individual footings less suitable.
Pile Foundation
Pile foundations transfer building loads deeper into the ground. They are generally used when suitable bearing soil is located at greater depth or when site conditions require deep foundations.
Important Things to Check During Foundation Construction
If you are supervising your house construction, don’t focus only on the amount of concrete being used. Pay attention to the quality of the entire process.
Check the Measurements
Compare the foundation layout and dimensions with the approved drawings.
Check Reinforcement
Make sure the steel reinforcement matches the structural design. Bar diameter, spacing, overlaps, and concrete cover should be checked by the responsible professional.
Check Concrete Quality
Concrete should meet the specified strength and mix requirements. Where required, concrete testing should be carried out.
Check Soil Conditions
If workers discover soft, wet, loose, or unexpected soil, stop and ask the engineer or qualified professional to evaluate it before proceeding.
Control Water
Standing water in foundation trenches can affect construction quality. Proper dewatering and site drainage may be necessary.
Do Not Rush Curing
Allow concrete to cure according to the project’s specifications before placing significant loads on it.
Common Foundation Construction Mistakes
Understanding common mistakes can help you avoid expensive problems.
Building Without Proper Soil Investigation
A foundation designed without understanding the soil conditions may not perform as expected.
Using Incorrect Foundation Dimensions
Changing foundation width, depth, or reinforcement without engineering approval can compromise structural safety.
Poor Reinforcement Placement
Incorrect bar spacing or inadequate concrete cover can reduce the performance and durability of reinforced concrete.
Poor Compaction
Loose soil and poorly compacted backfill can settle later and cause problems with floors, paving, and surrounding areas.
Ignoring Water Problems
Groundwater and rainwater should be managed during construction. Persistent moisture can create long-term building problems.
Making Changes Without an Engineer
Never remove reinforcement, change footing sizes, or alter structural details simply to save money or materials.
You may also like to read this:
House Construction Step By Step: Complete Guide
Concrete Slab Construction Guide: From Start to Finish
Brick Wall Construction Guide: Complete Building Steps
Roof Construction Step by Step: Complete Guide
How Long Does Foundation Construction Take?
The time required depends on the size and design of the building, soil conditions, weather, workforce, equipment, foundation type, and concrete curing requirements.
A small residential foundation may progress relatively quickly, while a larger or more complicated project can take considerably longer.
Instead of focusing on a fixed number of days, make sure every stage is completed correctly before moving to the next stage.
How Much Does Foundation Construction Cost?
Foundation costs vary significantly from one project to another.
The final cost can depend on:
- Foundation type
- Building size
- Excavation depth
- Soil conditions
- Steel quantity
- Concrete quantity
- Labor rates
- Waterproofing requirements
- Equipment costs
- Site accessibility
- Local material prices
If you are preparing a construction budget, get quantities from the structural drawings and obtain current prices from local suppliers and contractors.
Tips for a Strong Foundation
If you want your house to have a reliable foundation, keep these tips in mind:
- Start with proper soil investigation.
- Use approved structural drawings.
- Mark the building accurately.
- Follow the specified foundation dimensions.
- Use the correct reinforcement.
- Maintain proper concrete cover.
- Use suitable concrete materials.
- Compact soil and backfill properly.
- Protect the foundation from water.
- Have important stages inspected by a qualified professional.
- Never change structural details without approval.
- Keep records of materials, tests, and inspections.
Final Thoughts
Learning foundation construction step by step gives you a better understanding of what happens before your walls, roof, and finishes are built. From site preparation and soil investigation to excavation, reinforcement, concrete placement, curing, waterproofing, and backfilling, every stage contributes to the stability of the building.
If you are building your own house, don’t hesitate to talk to a qualified structural engineer or experienced construction professional before making decisions about foundation depth, reinforcement, concrete, or footing size. A strong foundation starts with proper planning and careful construction.
Frequently Asked Questions
1. What is the first step in foundation construction?
The first step is to inspect and prepare the construction site. This is followed by soil testing, site layout, and excavation according to the approved structural plans.
2. Why is soil testing important before foundation construction?
Soil testing helps determine the soil’s strength, type, groundwater conditions, and ability to support the building. This information helps the engineer select a suitable foundation design.
3. How deep should a house foundation be?
There is no single foundation depth that works for every house. The required depth depends on soil conditions, building loads, local requirements, climate, and the structural design.
4. What comes after foundation excavation?
After excavation, the foundation bottom is prepared and compacted. Depending on the design, a blinding or lean concrete layer may then be installed before reinforcement is placed.
5. When is reinforcement steel installed?
Reinforcement steel is normally installed after the foundation base has been properly prepared. The size, spacing, placement, and concrete cover should follow the structural drawings.


[…] Foundation Construction Step by Step: Complete Guide […]
[…] Foundation Construction Step by Step: Complete Guide […]
[…] Foundation Construction Step by Step: Complete Guide […]
[…] You may also like to read this:Foundation Construction Step by Step: Complete Guide […]
[…] Foundation Construction Step by Step: Complete Guide […]